Serviced offices · Kilternan, Dublin 18
The old mill, back at work.
Minehill Business Centre is ten private offices in a restored granite mill on Mine Hill Lane: five minutes from the M50, and a world away from the commute.

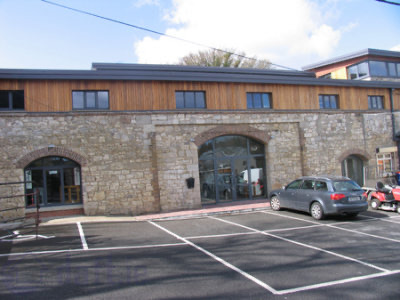
A working building since the 1800s
The mill was built in the nineteenth century to serve the Ballycorus lead works, and its granite walls and brick arches still stand. An eighteen-month rebuild, completed in 2007, added cedar cladding, floor-to-ceiling glazing and a steel stair rising through the double-height reception. Old stone outside; oak, glass and warm light within.
Each office has its own front door onto a shared corridor, so you keep your privacy while visitors are met at a serviced reception downstairs.


Every office comes with
- Geo-thermal underfloor heating
- Anti-glare T5 lighting
- Cat 5 cabling throughout
- Sound-insulated partitions
- Serviced reception
- Shared kitchenettes
- Off-street parking
- Flexible lease terms
Nine suites, 16 to 43 square metres
On the first and second floors, each behind an oak-and-glass front. Suites can be combined or tailored; enquire for current availability.
-
Suite One
20 sq m · 215 sq ft
-
Suite Two
20 sq m · 215 sq ft
-
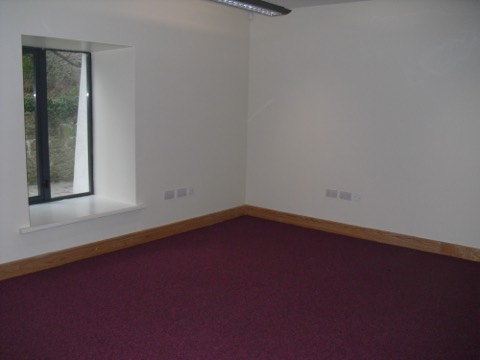
Suite Three
20 sq m · 215 sq ft
-
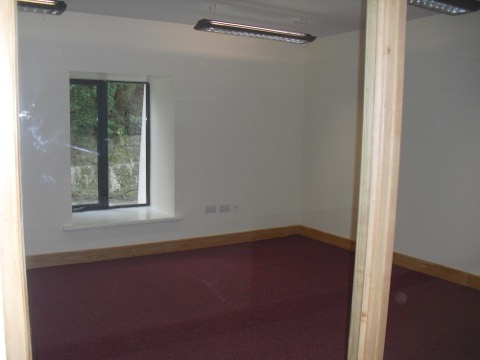
Suite Four
16 sq m · 172 sq ft
-
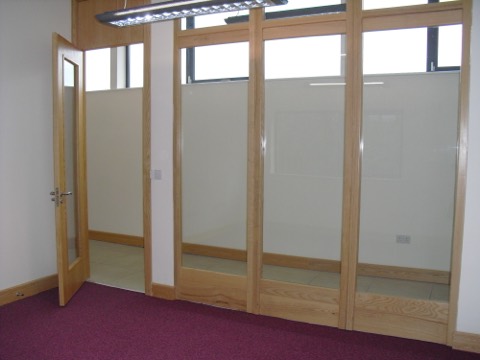
Suite Five
21 sq m · 226 sq ft
-
Suite Six
22 sq m · 237 sq ft
-
Suite Seven
22 sq m · 237 sq ft
-
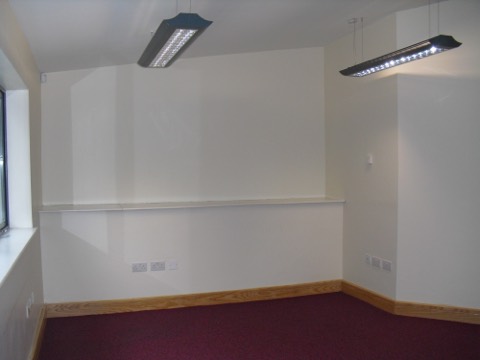
Conference room
43 sq m · 463 sq ft
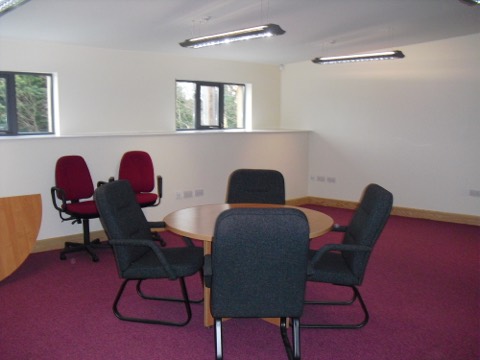
-
Suite Nine
43 sq m · 463 sq ft
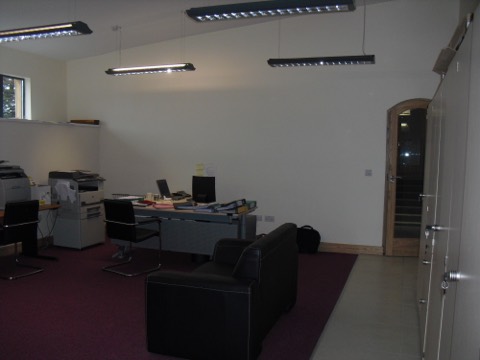


Sizes are approximate. Ground floor plan (PDF, 84 KB) · First & second floor plans (PDF, 94 KB)


Just off the Ballycorus Road
Minehill Business CentreMine Hill Lane, Ballycorus Road
Kilternan, Dublin 18 Directions on Google Maps →
- M50
- 2 km
- Kilternan village
- 2 km
- Rathmichael
- 1.5 km
- Bray & the DART
- 4 km
- Sandyford & the Luas
- 6 km
Arrange a viewing
Tell us a little about what you need and we'll get back to you. Or just ring; viewings take ten minutes and the kettle's on.